Designing Hybrid-Ready Corporate Offices in Malaysia
How can a corporate office support in-person work, remote collaboration, and client confidence at the same time? This article explores how Malaysian businesses can rethink office design for a hybrid future that is practical, flexible, and trust-building.

Title: Designing Hybrid-Ready Corporate Offices in Malaysia
Subtitle: How can a corporate office support in-person work, remote collaboration, and client confidence at the same time? This article explores how Malaysian businesses can rethink office design for a hybrid future that is practical, flexible, and trust-building.
The modern Malaysian workplace has undergone a profound transformation. In Kuala Lumpur, Penang, Johor Bahru, and beyond, corporate leaders have realized that the way we work has fundamentally changed, yet the places where we work are struggling to catch up. For many companies, the transition to hybrid work models—where employees split their time between home and the office—has exposed the deep flaws in traditional office layouts.
When employees come to the office today, they are rarely looking for a desk simply to answer emails in isolation. They are seeking collaboration, mentorship, spontaneous brainstorming, and high-quality spaces to host clients. Despite this, too many corporate offices remain anchored in pre-pandemic assumptions. To foster a productive, efficient, and forward-looking workforce, corporate decision-makers must embrace a new approach to workspace planning. This comprehensive guide details how Malaysian businesses can successfully navigate the complexities of hybrid-ready interior design.
Why Hybrid Offices Fail When They Are Designed Like Traditional Offices
Many hybrid-work initiatives fail not because of company policy, but because of physical space limitations. In Malaysia, older corporate offices were predominantly designed for full-time attendance. The typical floor plan was predictable: row after row of fixed, assigned workstations, perhaps one monumental boardroom reserved for VIPs, and a tiny, utilitarian pantry tucked away as an afterthought.
When a modern hybrid workforce attempts to operate in this outdated layout, friction immediately occurs. Employees come into the office hoping to collaborate, only to find themselves trapped in an open-sea of isolated desks—many of which sit empty because colleagues are working remotely. Conversely, when employees need to take sudden virtual calls, they end up taking them at their desks, creating a chaotic, noisy environment. A functional hybrid layout must move away from the traditional model, separating the floorplate into intentional spaces where people can move with purpose rather than blindly hunting for an empty seat to open their laptop.
The Shift from Attendance-Based Planning to Productivity-Based Design
Five years ago, companies often measured the effectiveness of a good office by its density—how many employees could physically fit into the square footage. Today, the most forward-thinking Malaysian firms are focusing on a completely different metric: how well the space supports the team on the days they are actually together.
This marks a massive paradigm shift from attendance-based planning to productivity-based design. The ultimate goal is no longer housing people from nine to five; it is facilitating coordination. Counterintuitively, optimizing an office for a hybrid setup often means reducing the number of permanent desks. Instead of assigning a dedicated desk to an employee who is only present twice a week, companies can reinvest that spatial footprint into shared support spaces, better onboarding rooms, and vibrant cultural hubs. Hybrid success relies heavily on meeting quality and seamless team integration, making the office a vital tool for human connection rather than a mere attendance tracker.
What Malaysian Companies Need from a Hybrid-Ready Workplace in 2026
Looking toward 2026 and beyond, Malaysian corporate offices must go beyond aesthetic upgrades and address the functional realities of local operations. A major component of this involves intelligent environmental control. In Malaysia’s hot and humid tropical climate, fluctuating daily headcounts present a unique challenge. On a Tuesday, the office might be at 80% capacity; on a Friday, it might drop to 20%.
If the office is not designed with this elasticity in mind, environments quickly become uncomfortable or overly expensive to maintain. Hybrid offices need building materials and systems that resist moisture and reduce maintenance overhead. Crucially, they require smart HVAC zoning and dehumidification so the air quality remains comfortable regardless of how many people are in the building. A poorly zoned office can quickly become freezing cold, stuffy, or glare-prone when fewer people are onsite. By designing with energy-efficient daylight controls and adaptable cooling zones, businesses can dramatically reduce their operational costs while keeping teams comfortable.
Core Zones Every Hybrid Office Should Include
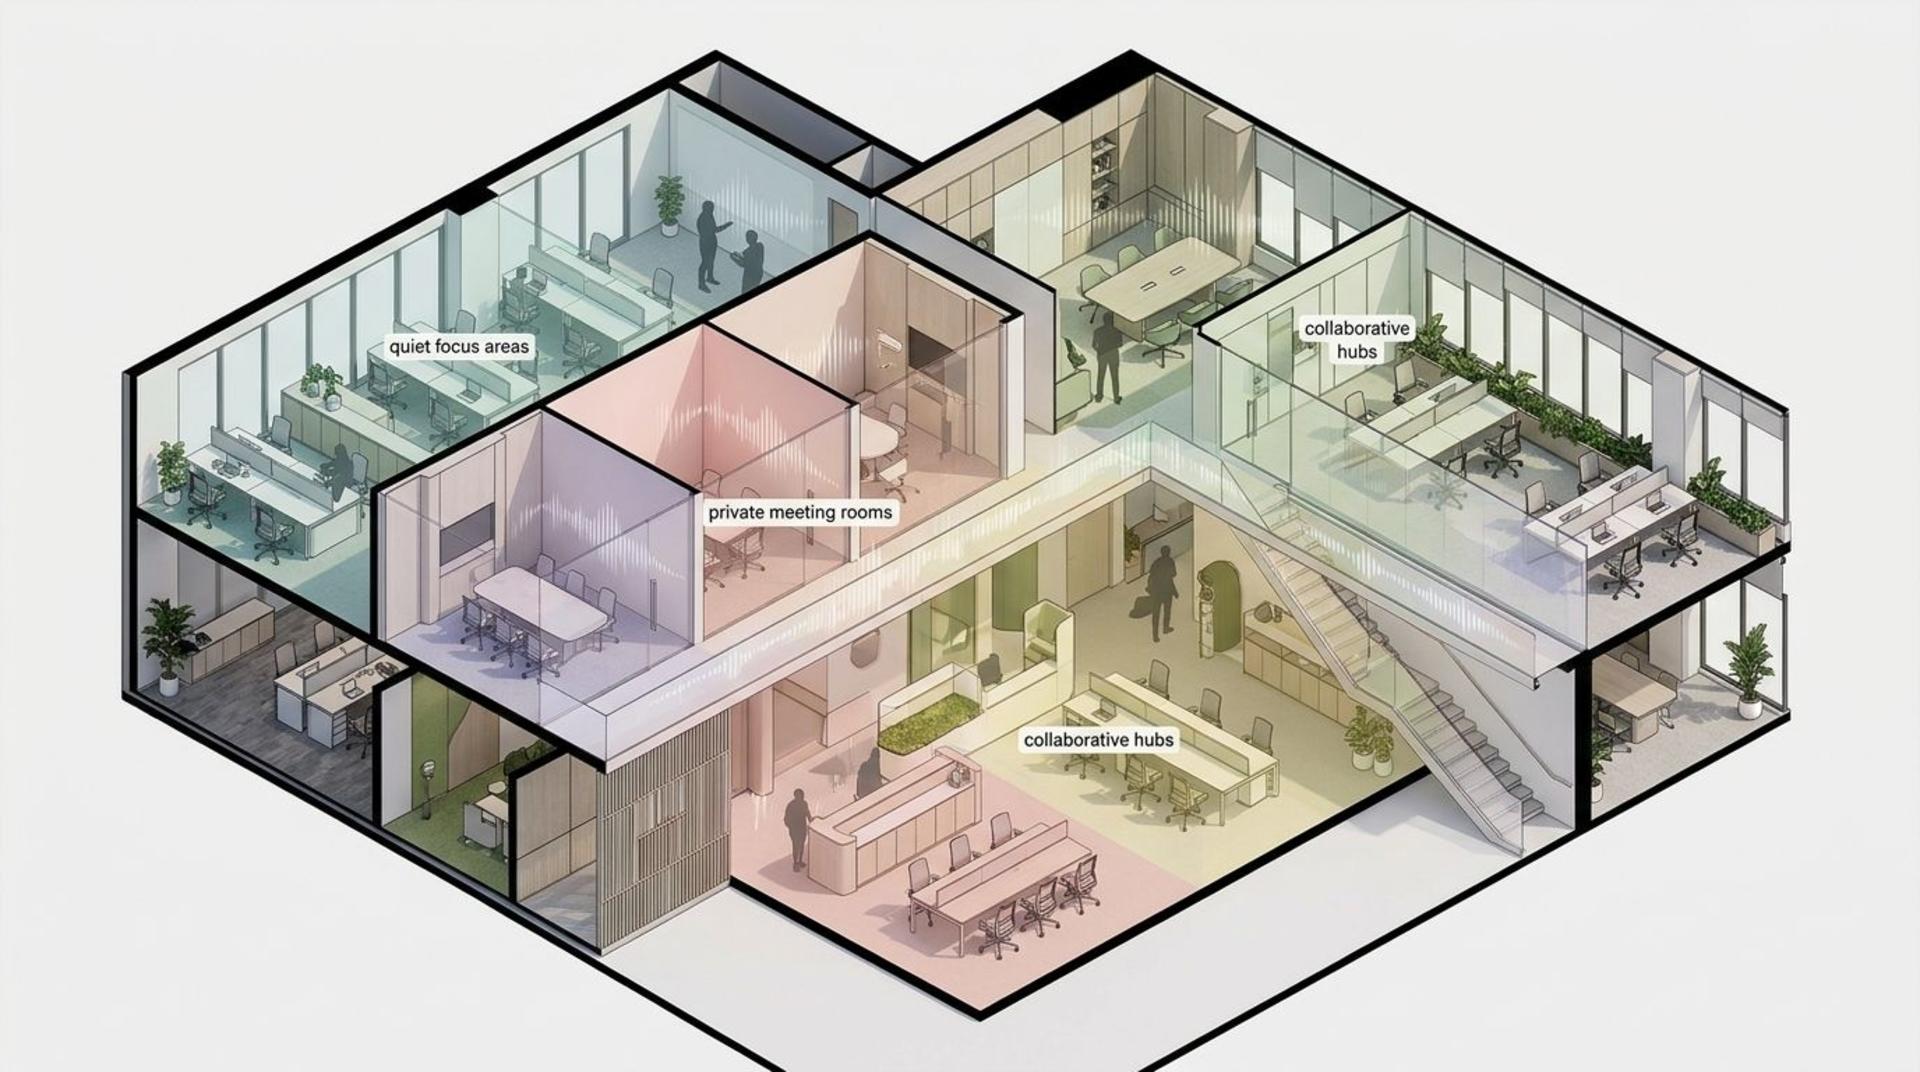
The most effective hybrid-ready offices have moved away from generic open plans, evolving instead into dynamic landscapes made up of distinct "zones." This zoning methodology ensures that every type of work modality is supported without conflicting with another.
At a foundational level, a modern workplace should feature four core zones. First, Collaboration Zones, which include open lounges, breakout areas, and whiteboard spaces designed specifically for brainstorming and group synergy. Second, Quiet Focus Zones, where employees can retreat for deep concentration. Third, Touchdown Areas, which are highly accessible, flexible seating options for visiting or highly mobile staff. Finally, Client-Facing Zones, strategically positioned near the reception to impress visitors. By clearly delineating these areas, employees can navigate their day intentionally, moving naturally from a lively collaborative session into a quiet space for writing or focused problem-solving.
Designing Meeting Rooms for Seamless Remote and In-Person Collaboration
The meeting room is the nucleus of hybrid work, yet it is often the most poorly designed element in transitional offices. A practical lesson emerging from modern corporate fit-outs is that having an abundance of bookable rooms matters significantly more than having bigger rooms.
Organizations that have successfully adapted to flexible working no longer rely on one or two oversized boardrooms. Instead, they provide a strategic mix of small 2-to-4-person huddle rooms, mid-sized reservable project rooms, and phone booths. This prevents the dreaded “meeting-room bottleneck” where a single employee monopolizes a 12-person boardroom just to take a Zoom call. Furthermore, outfitting these smaller rooms with high-quality cameras, dual screens, and sound-absorbing panels ensures total remote parity. This makes it effortless for staff working from home or traveling across Malaysia to join discussions without missing a beat, and without their calls disturbing employees doing deep work on the main floor.
Why Quiet Focus Areas Matter More in Flexible Work Environments
It might seem contradictory, but an office designed to maximize collaborative energy simultaneously demands world-class quiet spaces. Hybrid teams consistently struggle when their office is designed exclusively as an open-plan environment. Without proper zoning, virtual calls, loud brainstorming, and intense focused work all compete in the exact same acoustic environment resulting in sensory overload and diminished productivity.
Veteran interior designers understand that quiet areas are no longer a luxury; they are a vital coordination tool for contemporary teams. A well-designed corporate space will utilize acoustic partitions, sound-absorbing soft finishes, and fully enclosed focus rooms. There must be a deliberate, physical separation between the lively, energetic social areas (like the pantry or collaboration hubs) and the deep-concentration zones. When people have the acoustic privacy they need, they can truly switch work modes throughout the day, accomplishing deep tasks effectively before returning to team-oriented activities.
Touchdown Spaces, Hot Desks, and Support Areas for Mobile Teams
As workforces become more agile, touchdown spaces have transitioned from a neat perk to a core operational requirement. Many Malaysian enterprises employ regional sales managers, consultants, and flexible workers who only visit the corporate headquarters for town halls, vital client pitches, or predefined team days. For these mobile teams, allocating fixed personal desks that will sit unused 80% of the time is a poor real estate investment.
The smarter operational response is integrating unassigned touchdown spaces. Rather than a standard cubicle, touchdown spaces take the form of high-top benches, hot desks, or library-style communal tables equipped with plug-and-play monitor setups. To make this transition seamless, offices must provide staff with smart lockers for personal items, abundant electrical charging points, and frictionless access to centralized printers and high-speed Wi-Fi. This setup empowers the office space to naturally flex alongside its occupancy levels, preventing companies from paying for expensive, permanent real estate that is chronically underutilized.
Using Office Design to Improve Occupancy Efficiency and Team Coordination
In real estate, empty space is lost revenue. By shifting toward a hybrid-ready layout featuring diverse zones and hot-desking, business managers can drastically improve occupancy efficiency. Companies can comfortably expand their workforce without immediately needing to lease a larger office, purely by right-sizing their desk-to-employee ratio.
However, efficiency should never come at the cost of corporate culture. Beyond merely saving on rent, intelligent office design acts as a catalyst for team coordination. When the office is equipped with robust support areas, shared amenities, and magnetic communal spaces like a high-end cafe-style pantry, it naturally draws people in. It encourages cross-departmental pollination that home environments simply cannot replicate. Designing with intent ensures that vital corporate functions—from the smooth onboarding of new hires to the organic transfer of institutional knowledge—occur naturally when employees overlap physically.
How Client-Facing Spaces Build Trust in a Hybrid Era
No matter how decentralized or remote a company's inner workings become, the front-of-house continues to carry outsized importance in the Malaysian business landscape. The reception, waiting lounges, and dedicated client meeting rooms are instrumental in shaping how an organization is judged by vendors, prospective hires, and vital clients.
Particularly in business hubs like Kuala Lumpur, progressive firms are leveraging these client-facing spaces as powerful, physical brand statements. To project stability and trust in a hybrid era, these spaces require careful curation. Companies are moving toward sophisticated, welcoming aesthetics—incorporating cleaner architectural lines, warmer local materials, superior layered lighting, and integrated digital branding. The goal is to craft a flawless arrival sequence. Even if the back-of-house is a buzzing hub of hot desks and transient workers, the front-of-house must deliver a sense of permanence, projecting ultimate professionalism without feeling stark, overly corporate, or dated.
Key Mistakes to Avoid in Hybrid Office Interior Design
Designing a hybrid office requires more than browsing popular architectural trends; it demands a deep understanding of local compliance, safety regulations, and structural realities. A very common and costly trap for project managers in Malaysia is designing an overly trendy, open-concept hybrid layout first, only to discover later that the fundamental space does not meet baseline building standards.
Regulatory and compliance considerations must shape the floor plan from day one. Planners must seamlessly work around Uniform Building By-Laws (UBBL) requirements, ensuring that corridor widths are legal and fire-egress routes (approved by BOMBA) are clear and unobstructed. Accessibility needs and strict building management rules must also be factored in. For larger or premium corporate projects, organizations often need to align their space with Green Building Index (GBI) sustainability markers, CIDB-related workmanship standards, and DOSH safety practices. Ignoring these elements early on inevitably forces compromised M&E (mechanical and electrical) placements, awkward acoustic solutions, and delayed timelines.
A Future-Ready Office Layout Strategy for Malaysian Corporate Leaders
Transitioning to a hybrid workplace is far more complex than simply declaring a few days a week "remote" and removing half the office chairs. It requires a holistic, strategic reimagining of what an office is actually for. For Malaysian corporate leaders, the future-ready office is a meticulously calibrated environment that acts simultaneously as a collaboration hub, a quiet sanctuary, and a beacon of brand professionalism.
By moving past attendance-centric layouts and embracing flexible zoning, corporate decision-makers can construct resilient workplaces. By integrating diverse bookable meeting spaces, essential focus areas, and adaptable touchdown zones, businesses empower their teams to do their best work. When supported by responsive climate control and backed by strict regulatory compliance, these offices do more than just house employees—they actively inspire them. Ultimately, investing in a hybrid-ready interior layout is an investment in long-term agility, ensuring the company remains competitive, culturally vibrant, and fully prepared to navigate the evolving demands of corporate life in 2026 and beyond.