“As GDEX grew into a more technology-driven business, we felt it was time for our 25-year-old building to grow with us too. S.U.A understood what we wanted from the beginning and turned the space into something that truly reflects our business today and where we are heading next. Most importantly, it created a better working environment for our team.”

Industrial Interior Design · Klang Valley
Industrial Interior Design Malaysia
Efficient, safe, and productive spaces for warehouses, factories, and manufacturing facilities. Since 1989, SUA has delivered over 100 interior projects across Malaysia—with design and build kept under one roof.
Why It Matters
Industrial Spaces That Work Harder
Industrial interior design is fundamentally different from office or retail design. Your warehouse or factory must prioritise operational efficiency, safety compliance, and durability above all else. Yet this doesn't mean settling for purely utilitarian spaces that demoralise staff and disappoint visiting clients.
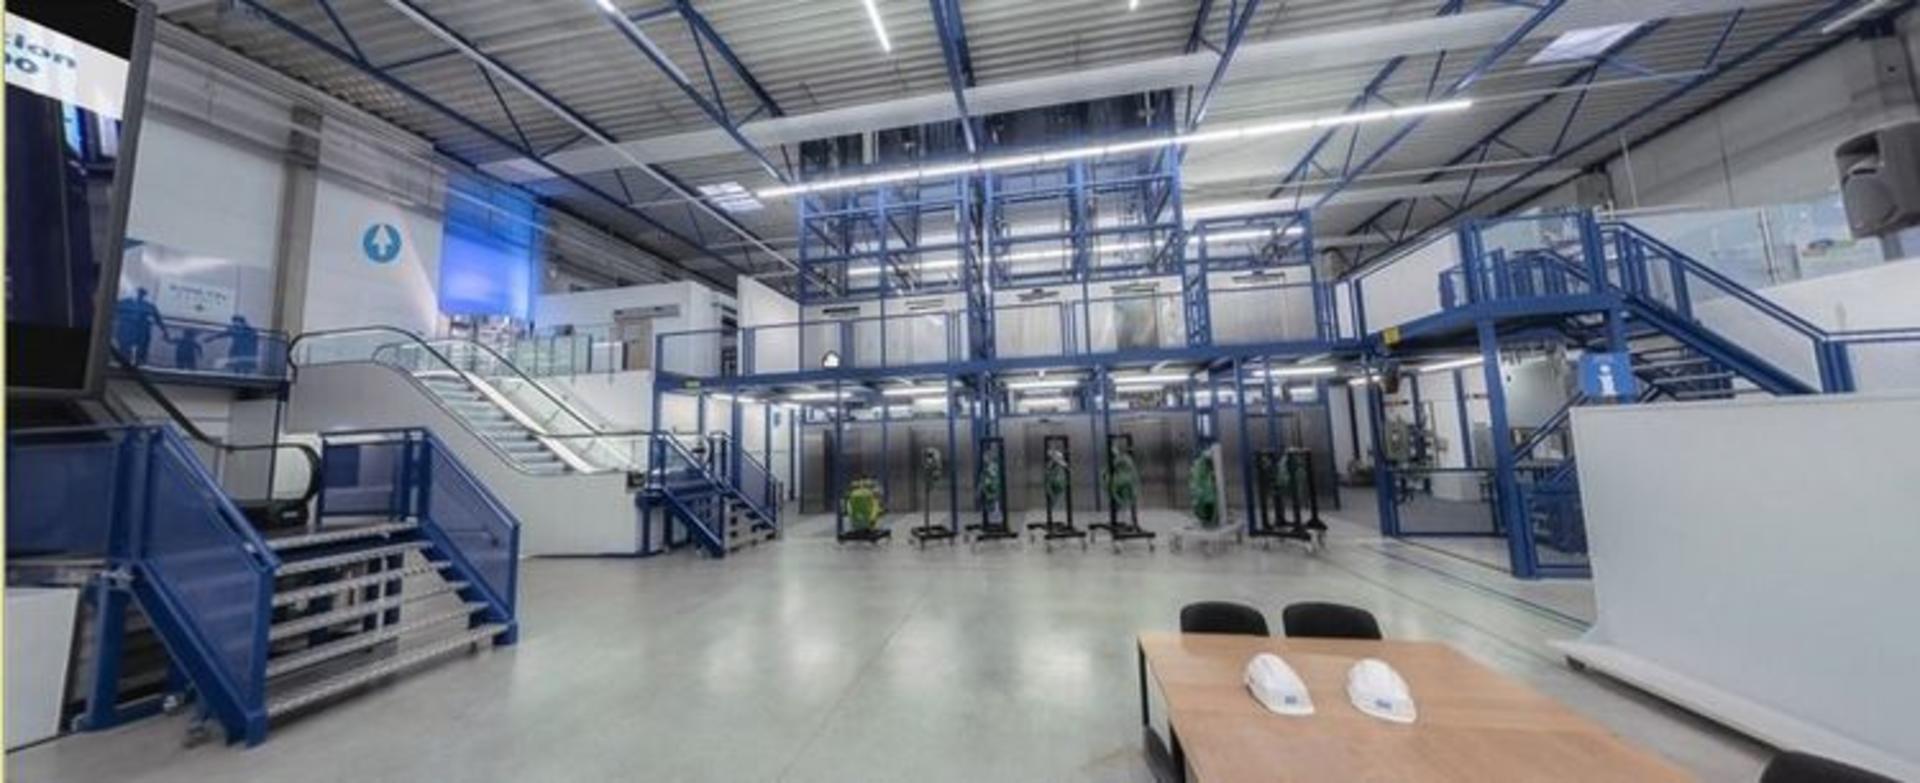
SUA Interior Design brings a considered perspective to industrial interior design in Malaysia. We understand that your facility is both a production environment and a representation of your business. Whether you're fitting out a new warehouse in Shah Alam, renovating factory offices in Klang, or creating visitor-ready spaces within your manufacturing facility, we deliver solutions that satisfy practical requirements while elevating the overall environment.
Book a Consultation
What We Design
Industrial Spaces, Designed End to End

Warehouse Optimization
Strategic space planning that maximises storage capacity while ensuring smooth operational flow. From receiving docks to dispatch areas, we design warehouse interiors that reduce handling time and improve inventory management.
Factory Office Spaces
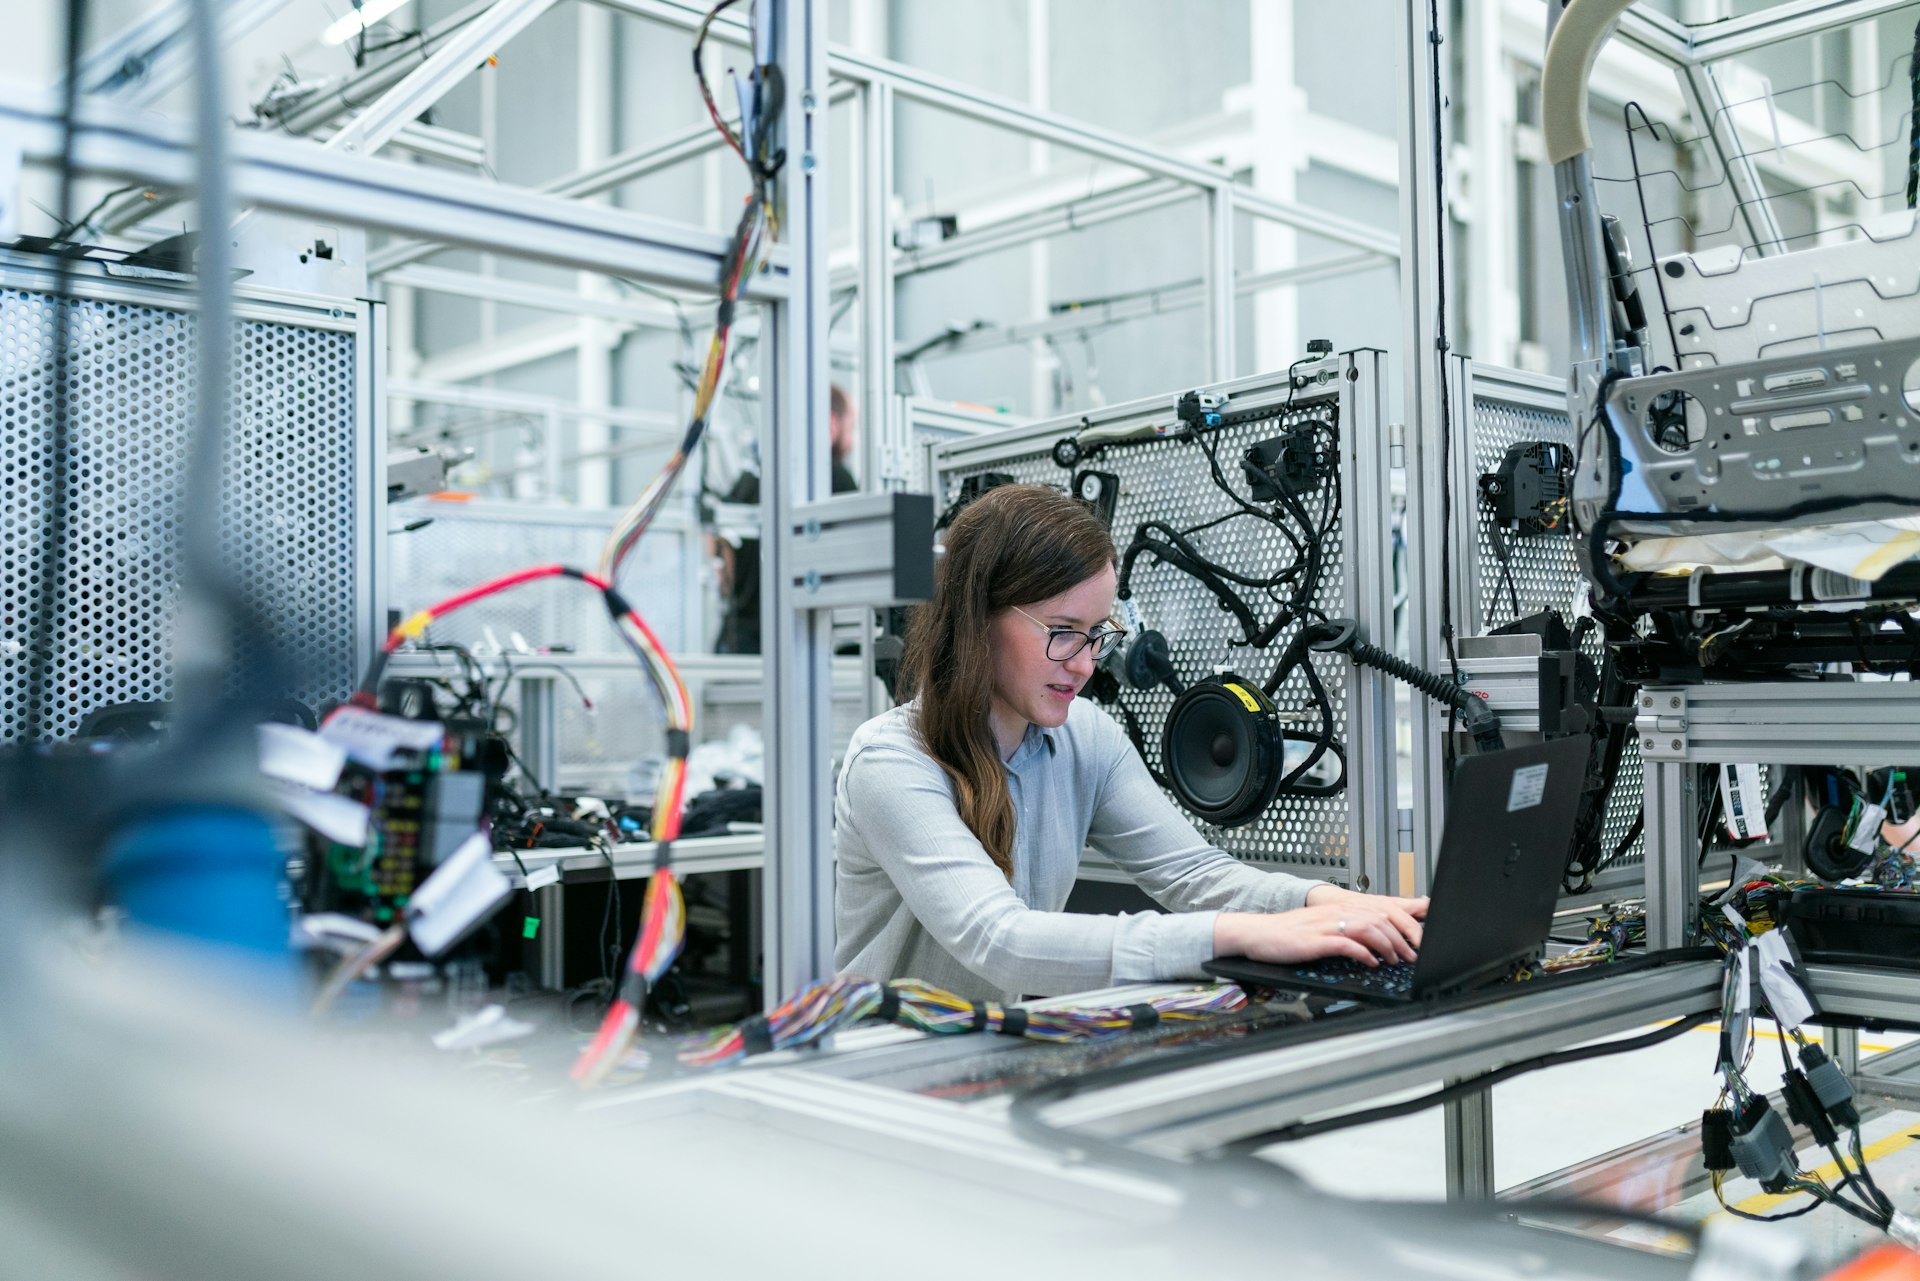
Comfortable administrative areas within industrial environments. We create office spaces that maintain professional standards while remaining practical for manufacturing settings—proper climate control, noise management, and connectivity.
Safety & Compliance
Designs that meet DOSH requirements and international safety standards. Clear traffic flow separation, proper signage, emergency access routes, and materials that withstand industrial demands while maintaining safety certifications.
Efficiency-Focused Layouts
Every square metre optimized for productivity. We analyse your operations to create layouts that minimize movement, reduce bottlenecks, and support lean manufacturing principles without compromising worker comfort.
“In S.U.A we believe in enhancing spaces that inspire performance, satisfaction, and meaningful brand experiences.”
Trusted by Industry Leaders


Client Testimonials
Hear It From Our Clients
How We Work
One Team, From First Sketch to Handover
An industrial fit-out touches your budget, your programme, and your production floor—so the real risk isn't the design, it's the disruption. We keep design and build under one roof: a single accountable team, one budget owner, and a schedule built around your operations rather than against them.
You approve the concept, the cost, and the schedule before anything moves on site—so there are no surprises when it does. For a single accountable partner from design brief through construction to handover, see our design and build services.
Book a ConsultationWhy SUA
The Right Partner for Industrial Design
Deep Local Expertise
Operating from Kuala Lumpur, we know the industrial corridors of Selangor, Shah Alam, Petaling Jaya, and the wider Klang Valley—the local suppliers, the authorities, and the site realities that shape a warehouse or factory fit-out.
End-to-End Management
From space planning through construction and final handover, we handle every stage under one roof. A single accountable team means one budget owner, one point of contact, and coordination that keeps your operations moving.
Proven Track Record
Since 1989 we have delivered over 100 interior projects across Malaysia, with design and build kept under one roof. Decades of fit-out experience inform how we approach every production floor, plant office, and logistics space.
Lasting Quality
Industrial spaces take a beating—so we specify durable finishes that withstand forklift traffic, lighting sized for QC and production work, and layouts flexible enough to adapt as your operations grow. Long-term performance, not just impressive photography.
Common Questions
Industrial Interior Design, Answered
- What is industrial interior design?
- Industrial interior design is the professional planning and fit-out of working facilities—warehouses, factories, manufacturing plants, logistics hubs, production floors, and plant offices—so they support how your operation actually runs. It covers space planning, traffic flow, lighting, acoustics, durable finishes, and the administrative and welfare areas within, balancing productivity and safety with a workplace people are glad to be in.
- What determines the cost of an industrial fit-out in Kuala Lumpur or Selangor?
- Cost depends on the size of the facility, its existing condition, and the specification you need—flooring rated for your loads, mechanical and electrical works, ventilation, IT, and any office or welfare areas all move the figure. Rather than quote a fixed rate, we scope your requirements first and agree a transparent budget before any work begins, so there are no surprises later.
- How long does an industrial or factory fit-out take?
- It depends on the size and complexity of the facility and the condition of the existing building. Every project follows the same sequence—briefing, concept design, detailed documentation, construction, and handover—and we agree the programme with you up front so it works around your production schedule instead of disrupting it.
- Do you handle both design and build for industrial projects?
- Yes. We keep design and build under one roof, so a single accountable team takes your project from first sketch through construction to handover. That means one budget owner, one point of contact, and a smoother path than coordinating separate designers and contractors across a live industrial site.
- Which areas in Malaysia does SUA serve for industrial interior design?
- We work across the Klang Valley and beyond—Kuala Lumpur, Selangor, Petaling Jaya, Shah Alam, and Klang, where much of Malaysia's warehousing and manufacturing is concentrated. Established since 1989 with over 100 interior projects delivered, we bring that fit-out experience to industrial facilities under a single design-and-build team.